Projects

Our consultancy approach strategically applies advanced digital construction methods to optimize workflows, ensuring your projects are smarter, more efficient, and built for a sustainable world."
Our Projects

We Provide Effective Solution
in Construction

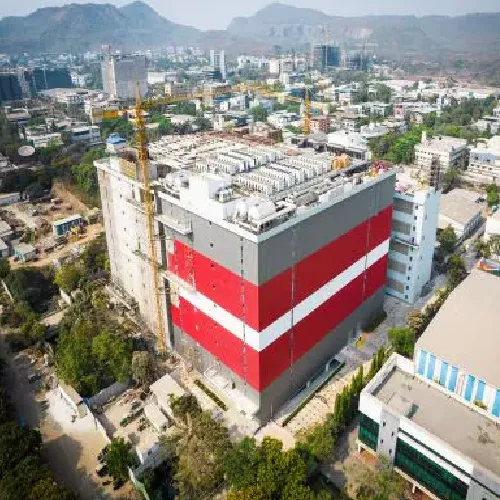
Amazon Web Services (AWS) data center facility in Navi Mumbai, Maharashtra, India
BIM Integrated MEPF Design
Navi Mumbai, India

Amazon Data Center

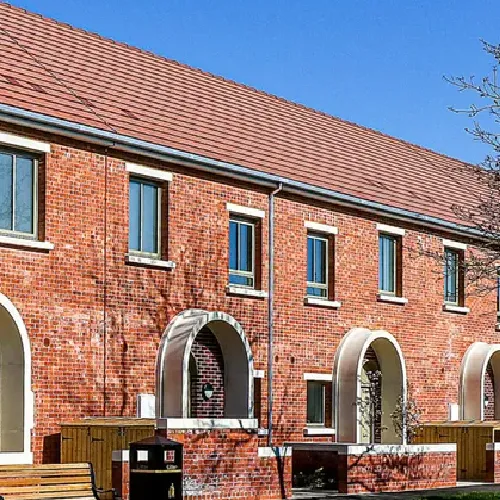
View of St. Margarets Way in Hemel Hempstead, Hertfordshire, United Kingdom
BIM Integrated MEPF Design
Hemel Hempstead, UK

St. Margarets Way

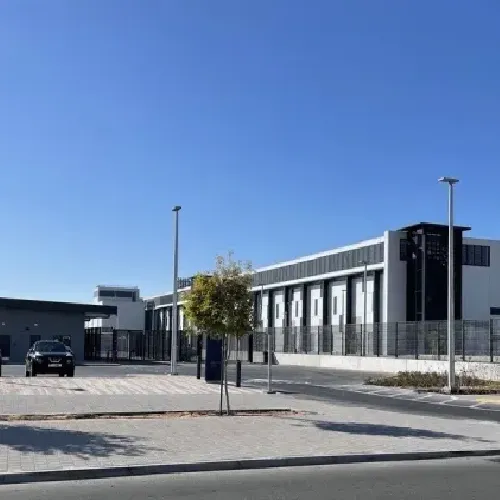
Pure Data Center facility in Abu Dhabi, United Arab Emirates, providing secure and scalable digital infrastructure.
BIM Integrated MEPF Design
Abu Dhabi, UAE

Pure Data Center

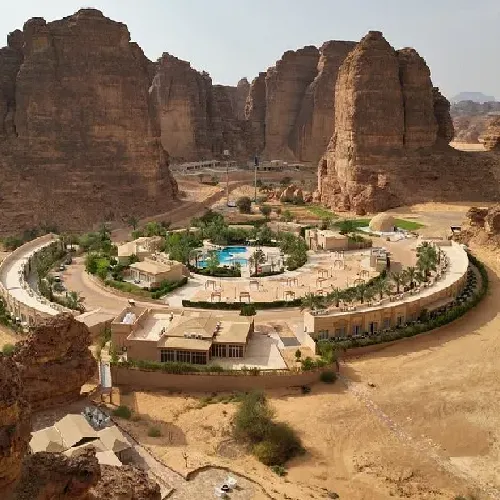
Aman Hegra Resort in AlUla, Saudi Arabia, featuring luxury desert accommodation near the historic Hegra UNESCO World Heritage Site.
BIM Integrated MEPF Design
AlUla, Saudi Arabia

Aman Hegra Resort

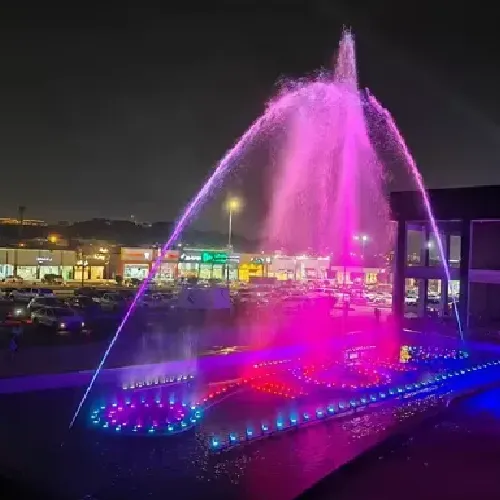
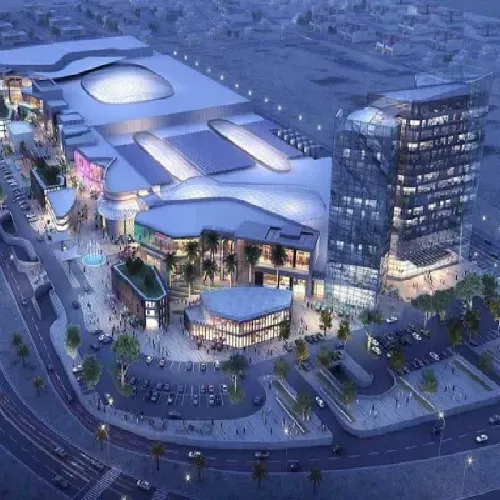
Al Jowhara Mall in Jeddah, Saudi Arabia, a modern retail and commercial shopping destination.
BIM Integrated MEPF Design
Jeddah, Saudi Arabia

Al Jowhara Mall

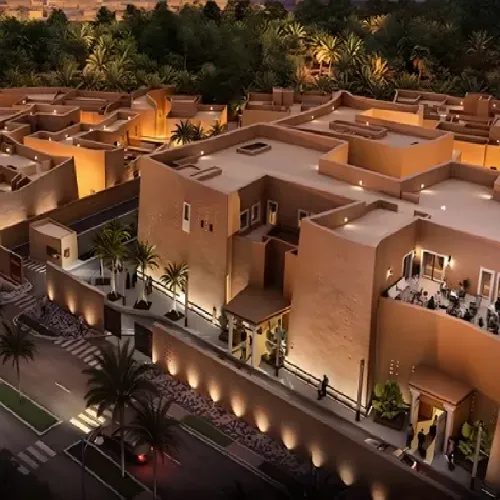
LOD 350 Revit BIM model rendering of villa structures and landscape architectural layouts for the Amaala Staff Village project in Saudi Arabia
BIM Integrated Interior Design
Red Sea Region, Saudi Arabia

Amaala Staff Village

Coordinated LOD 350 to LOD 400 Revit BIM model detailing front of house architecture, MEP installations, and pool engineering networks for a luxury resort in Saudi Arabia
BIM Integrated Interior Design
AlUla, Saudi Arabia

Aman Hegra Resort and Staff Village

Detailed LOD 350 Revit BIM model cross-section of luxury suites and guest lounges showing architectural finishes and interior coordination layouts for the Diriyah Gate development
BIM Integrated Interior Design
Riyadh Province, Saudi Arabia

Samhan Heritage Hotel

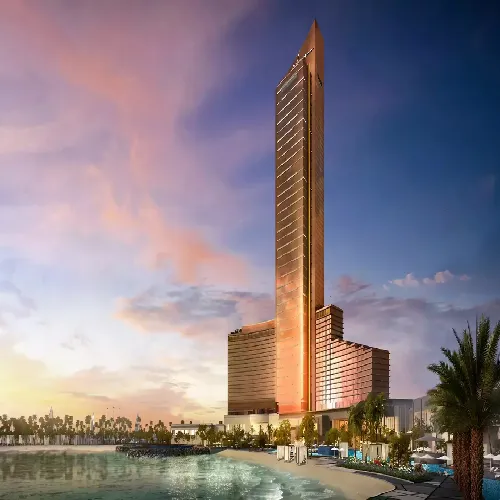
Autodesk Civil 3D LOD 400 road infrastructure BIM model showing detailed grading and coordinated underground utility networks for Wynn Al Marjan Island, UAE
BIM Integrated Road & Utilities Networks
Ras Al Khaimah, UAE

Wynn Al Marjan Island

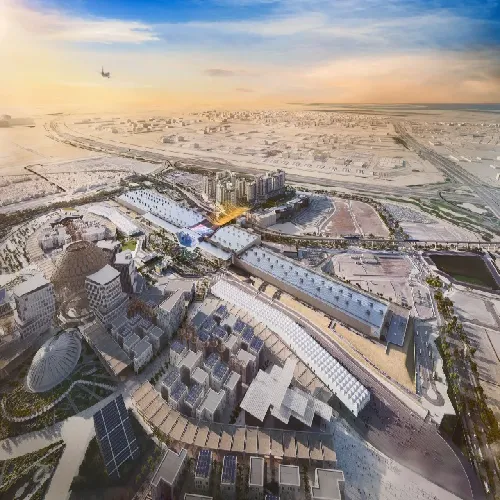
Autodesk Civil 3D model visualizing complex wet and dry utility network diversions and underground infrastructure clash detection for Expo City Dubai Phase-03
BIM Integrated Road & Utilities Networks
Dubai, UAE

Expo City Dubai C5127 – DEC Phase-03

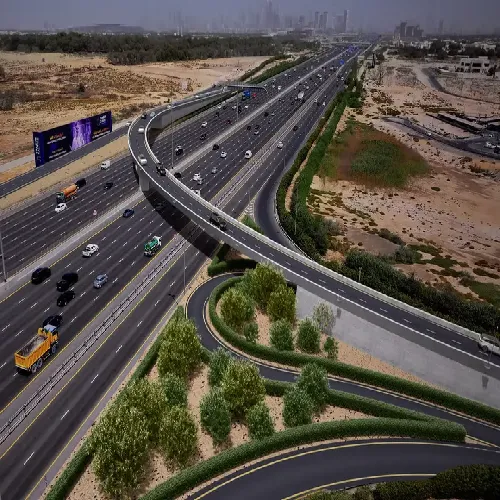
BIM-based Civil 3D infrastructure model detailing complex road alignments, grading, earthworks, and integrated wet and dry utility networks for Nad Al Sheba, Dubai
BIM Integrated Road & Utilities Networks
Nad Al Sheba, Dubai, UAE

Nad Al Sheba Development Infrastructure Works

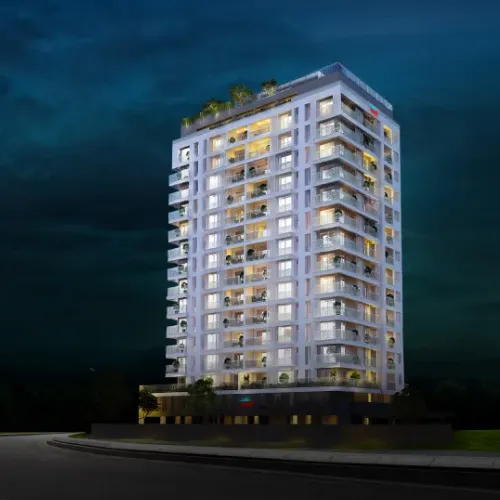
High-rise G+30 structural and MEP Revit BIM model showing architectural coordination, parametric components, and clash detection for the Tritvam Residential Tower in Kochi
BIM Integrated Architecture
Ernakulam District, Kerala, India

Tritvam Residential Tower (TRIF Kochi)

Detailed Revit family component modeling and 2D drawing extraction for sitewide elevator, escalator, and moving walk vertical transportation systems at Diriyah Gate
BIM Integrated Vertical Transportation
Diriyah, Saudi Arabia

Diriyah Gate Development Authority - Sitewide

LOD 300 elevator component engineering modeling, layout sheet extraction, and hoistway structural spatial tracking in Misk City, Saudi Arabia
BIM Integrated Vertical Transportation
Misk City, Riyadh, Saudi Arabia

Misk Forum Peninsula Office

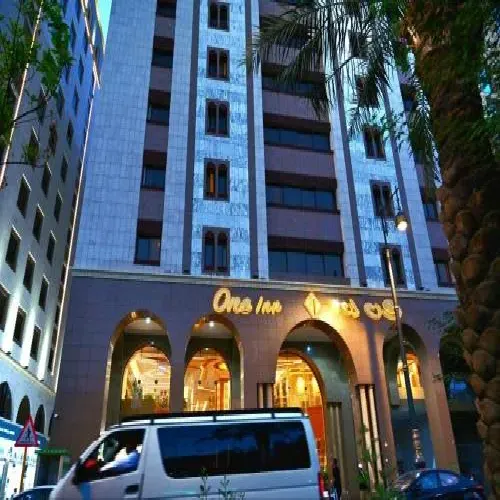
Architectural BIM model of One Hotel Riyadh detailing complex floor finishes, elevations, sections, and custom parametric joinery components
BIM Integrated Vertical Transportation
Riyadh, Saudi Arabia

One Hotel

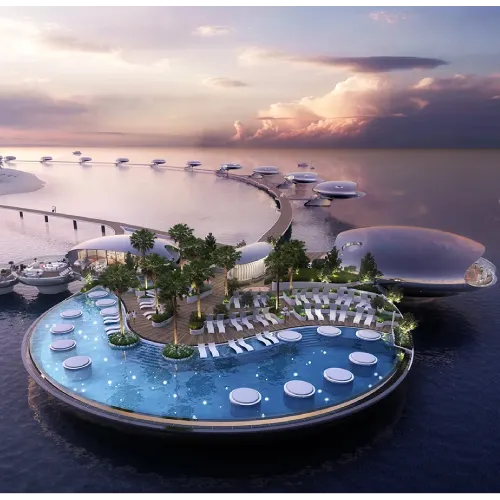
LOD 400 EIFS facade modeling, structural layout verification, and shop drawing generation for luxury hotels on Shura Island, Red Sea Project
BIM Integrated Facade & EIFS Systems
Tabuk Province, Saudi Arabia

Shura Island, The Red Sea Project

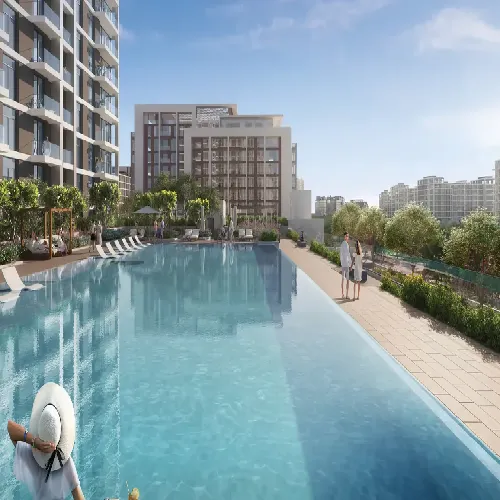
LOD 400 aluminum and glass curtain wall structural detailing and facade coordination model for Vida Residence Dubai Hills by EMAAR
BIM Integrated Facade & EIFS Systems
Dubai Hills, Dubai, UAE

Vida Residence Dubai Hills

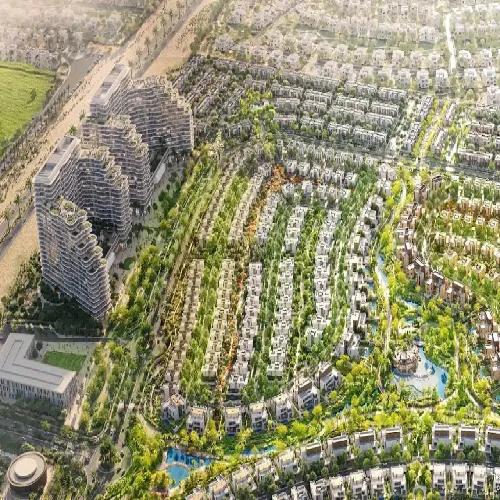
Multi-discipline LOD 300 to LOD 400 BIM model showing structural, architectural, interior design, and MEP system coordination for the Haven by Aldar residential development
Complete BIM
Dubailand, Dubai, UAE

Haven by Aldar

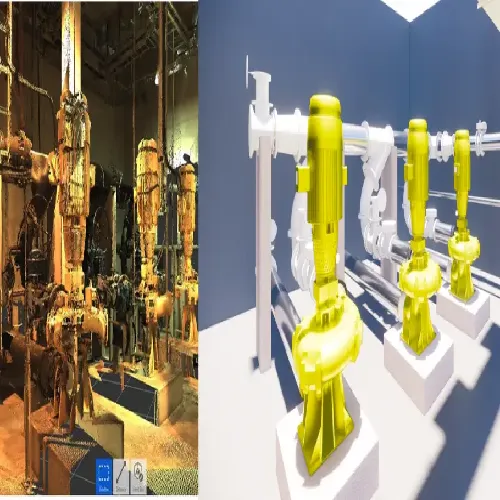
High-fidelity Revit MEP model converted from point cloud laser scan data showing detailed pump stations, valves, flanges, and complex overhead piping networks
Scan to BIM Point Cloud Management
Mumbai, Maharashtra, India

Scan to BIM – Industrial Pump Room