
 GET IN TOUCH

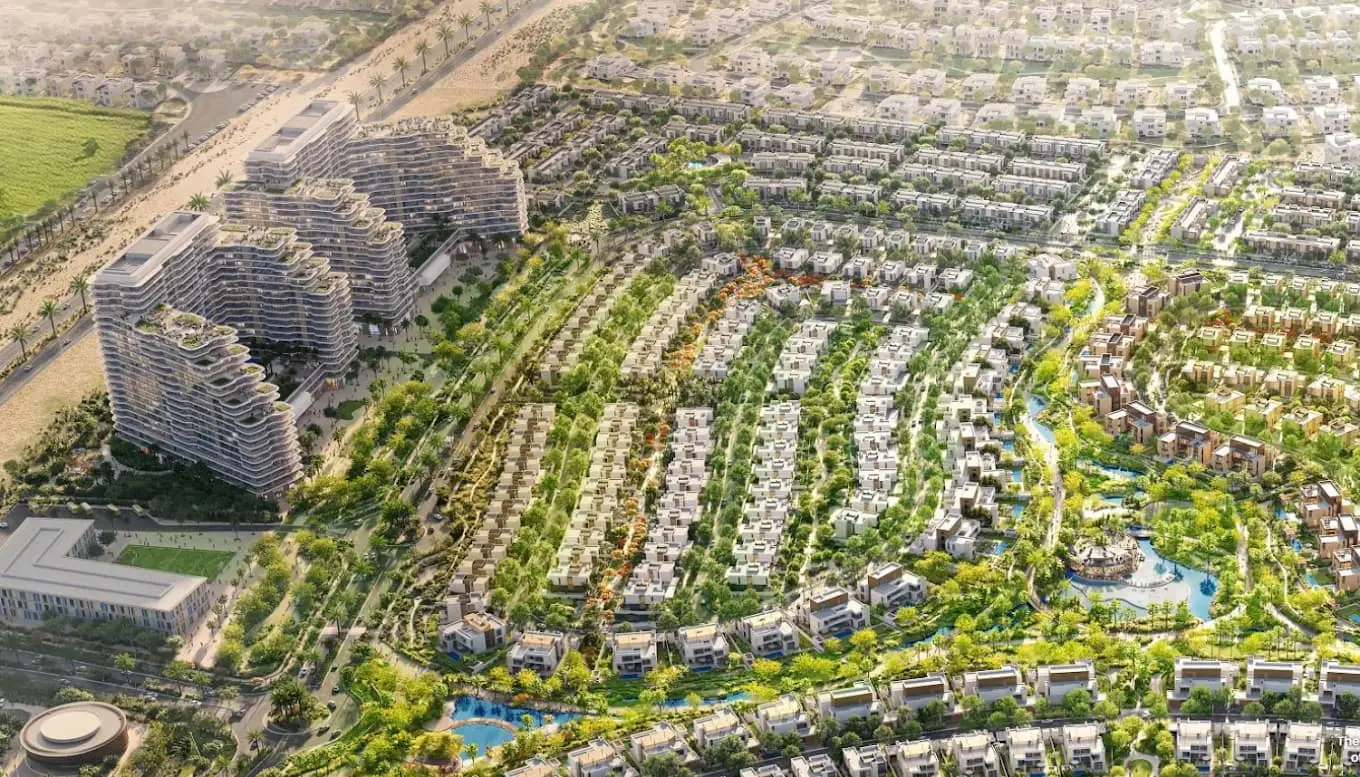
Haven by Aldar in Dubai is a wellness-focused residential development with 168 townhouse plots across five clusters, featuring parks, zen spaces, and community amenities, led by AtkinsRéalis with GCC Contracting. The project is organized into Package 2 (Oasis, Falls 1 & 2) and Package 3 (Ferns, Glade), reflecting a sustainable community vision. The scope includes developing coordinated BIM models and detailed documentation across Architecture, Structure, Interior, and MEP, starting from the client’s HAVEN BY ALDAR LOD 300 model.